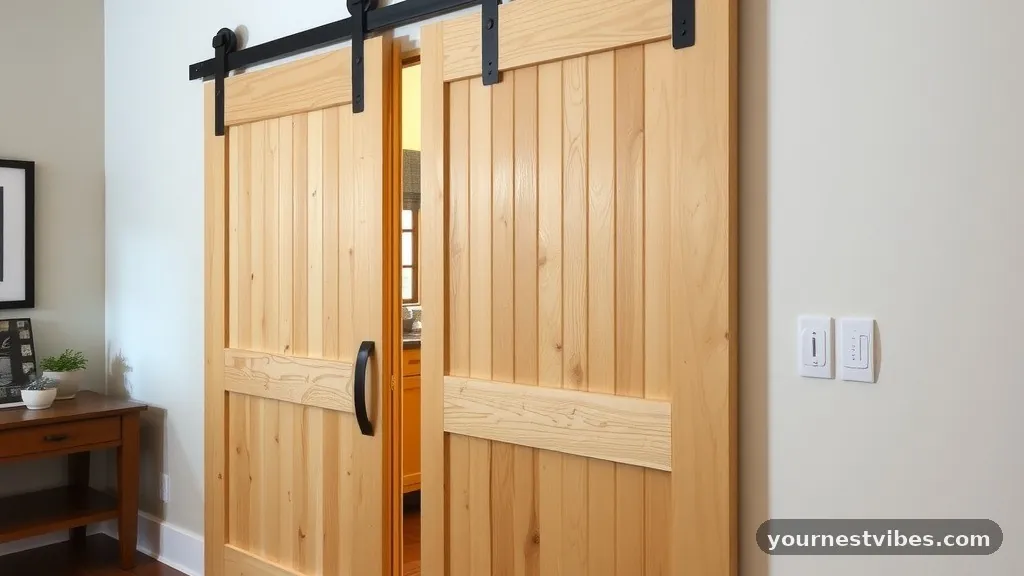
Flush Bypass Barn Doors: Hardware Clearances from Baseboard Trim
Installing flush bypass barn doors requires precise planning, especially when you are working around existing baseboard trim. Many homeowners discover too late that their chosen hardware kit forces the door to strike the molding, preventing the system from sliding freely. To ensure a smooth installation, you typically need a minimum of 1 inch to 1.5 inches of clearance between the face of your baseboard trim and the back of the door panel.
If your trim is particularly thick, you may need to install a header board or use specialized offset hangers to extend the track away from the wall. Proper measurement before you order your hardware is the only way to avoid these common mechanical conflicts.
Understanding the Mechanics of Bypass Systems
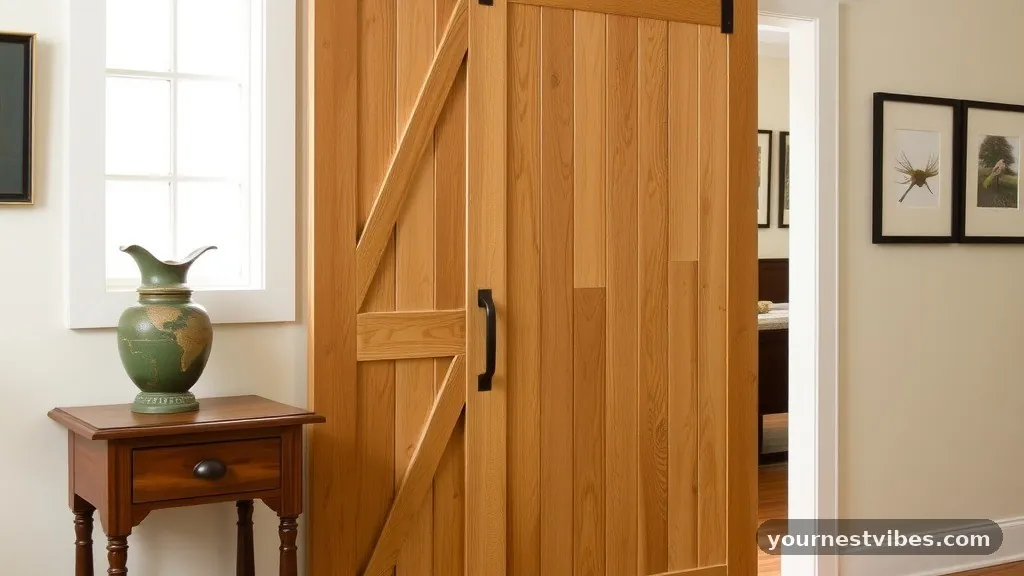
A bypass barn door system is designed to allow two or more panels to slide past one another in a single doorway. Unlike a standard single door, which only requires space to the left or right, a bypass setup uses two parallel tracks.
This creates a layered effect where one panel sits in front of the other. The depth of this assembly is the primary reason why baseboard clearance becomes a critical concern.
Because the inner door panel must clear the baseboard trim, the track positioning is dictated by the thickest point of your wall finish. If you mount the track too close, the inner door panel will rub against the trim every time you open or close it.
This friction can damage your baseboard finish and cause the door to drag or jam. Most standard hardware kits account for a certain amount of trim depth, but they are rarely universal.
Measuring Your Trim for Accurate Clearance
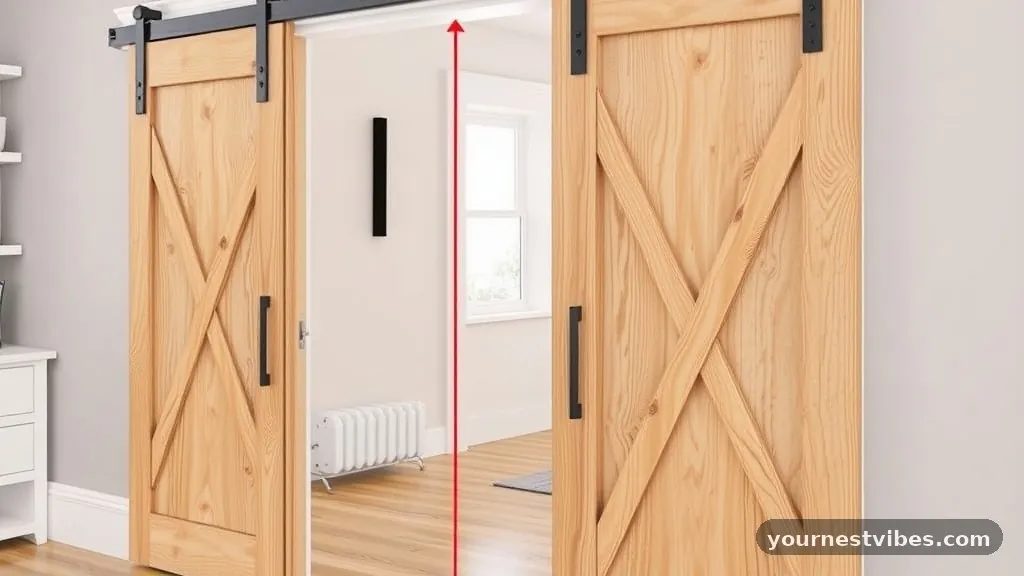
To determine your specific needs, start by measuring the thickness of your baseboard trim at its widest point. Most standard baseboards are between 0.5 and 0.75 inches thick, but ornate profiles can exceed 1 inch.
You must also account for any shoe molding or quarter-round installed at the base of the board. These small additions often stick out further than the main trim, creating a hidden obstacle for the door’s bottom guide.
Once you have the total depth, add a safety buffer of at least 0.25 inches to ensure the door operates without scraping. If your total measurement is 1 inch, your hardware system must provide at least 1.25 inches of clearance from the wall to the back of the inner door panel.
If your current kit does not provide this distance, you will need to adjust your mounting strategy. Do not guess these measurements; use a precision tape measure or a digital caliper for the most reliable results.
Using Header Boards to Increase Depth
When the track hardware provided in your kit does not offer enough offset, a header board is the most effective solution. A header board is a piece of lumber, usually a 1×4 or 1×6, mounted horizontally to the wall studs above the doorway.
By installing this board first, you effectively push the entire track system away from the wall. This simple addition creates the extra depth needed to bypass the baseboard trim entirely.
Header boards also serve a structural purpose by providing a solid mounting surface across the entire length of the track. If your wall studs do not align perfectly with the pre-drilled holes in your track, the header board acts as a bridge.
You can secure the board firmly into the studs and then mount the track to the board wherever necessary. This method is common in older homes where wall framing might be irregular or inconsistent.
Comparing Hardware Mounting Styles
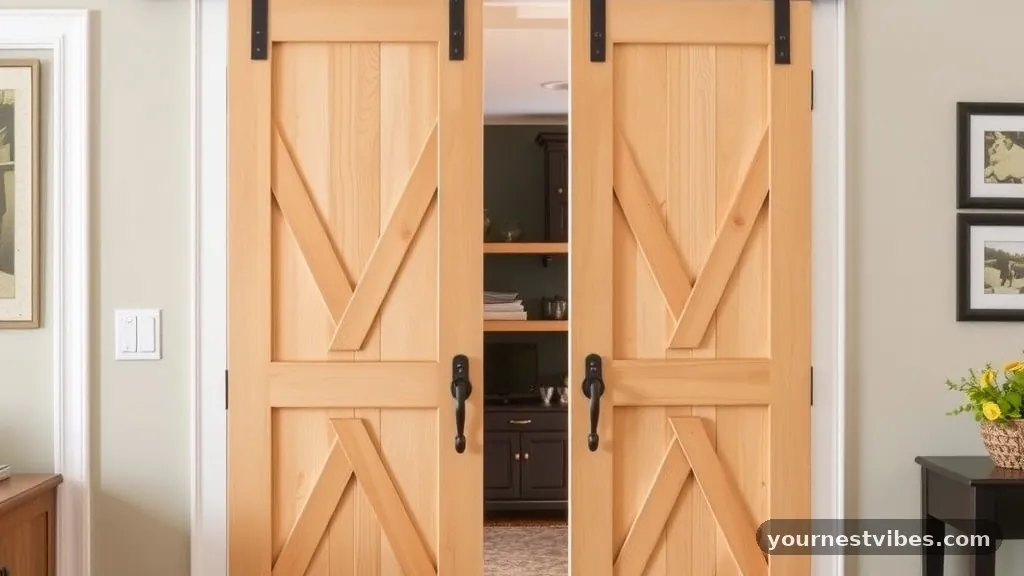
Not all bypass hardware kits are created equal, and some are specifically engineered to solve clearance issues. Some systems feature adjustable standoffs that allow you to push the track away from the wall without needing a header board.
Others rely on top-mount hangers that naturally position the door further out from the wall surface. Understanding these differences can save you significant time during the installation process.
| Hardware Type | Typical Offset Range | Best Use Case |
|---|---|---|
| Standard Side-Mount | 0.5″ to 0.75″ | Minimalist, thin baseboards |
| Adjustable Standoffs | 0.75″ to 1.5″ | Thick trim, uneven walls |
| Top-Mount Hangers | 1.0″ to 2.0″ | Heavy doors, large clearances |
| Header-Mounted Track | 1.5″+ | Significant trim, structural needs |
Addressing Bottom Guide Conflicts
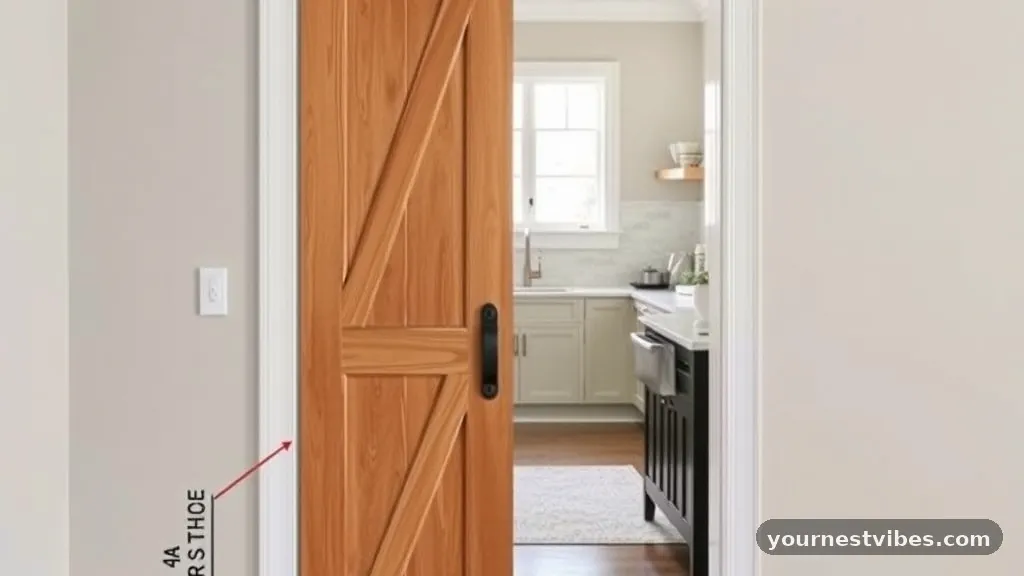
The bottom of the door is just as important as the top track when managing baseboard clearance. Many installers focus entirely on the track and forget that the floor guide must also clear the trim.
If the door panel sits too far out, the floor guide might not be able to catch the bottom of the door properly. You may need to use a wall-mounted floor guide instead of a floor-mounted one to ensure the door remains stable throughout its travel.
Wall-mounted guides are excellent for bypass systems because they don’t require drilling into your flooring material. They attach directly to the wall or the baseboard itself, keeping the floor clear.
If the door is too far from the wall for a standard guide to reach, you can use an extension bracket to bring the guide out to the door’s edge. Always test the guide positioning before finalising your door panel installation.
Strategic Planning Before You Order
Before you finalize your order for a bypass barn door system, create a checklist of your specific doorway dimensions. You need to know the exact width of the opening and the total width of the wall space available for the doors to slide.
Remember that bypass doors require a wider track length than the doorway itself to allow for full opening. If you have limited wall space, you might need to consider a bifold barn door system instead.
* Verify the total thickness of all trim pieces in the path of the door.
* Confirm the weight capacity of the hardware matches your door material.
* Measure the distance from the floor to the top of the door frame to ensure head clearance.
* Check that your wall studs are capable of supporting the weight of both door panels.
* Consult the International Association of Certified Home Inspectors for general best practices on door installation.
Managing Overlap and Light Gaps
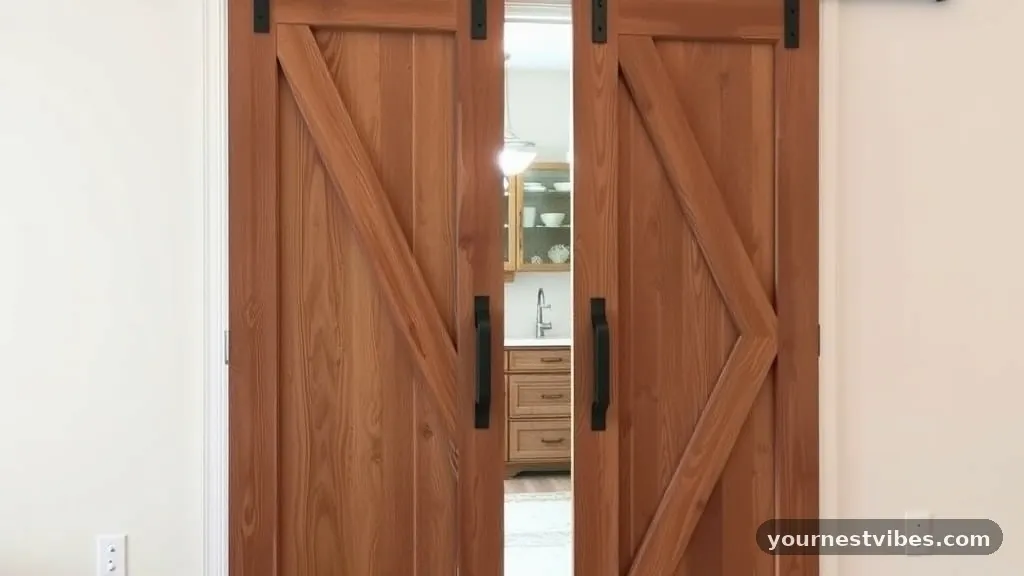
When using flush bypass barn doors, there is an inherent gap between the two panels. This gap is necessary to prevent the doors from colliding as they slide past each other.
While this is functional, it can be a source of light or sound leakage. You can mitigate this by using a soft-close mechanism or by adding a small magnetic seal along the meeting edge of the doors.
The overlap between the panels also affects the total width coverage. When the doors are closed, they should overlap by at least 2 inches to ensure there is no gap in the middle.
If your bypass hardware does not allow for enough overlap, you may need to order wider door panels. Always check the manufacturer’s recommendations for overlap requirements before you purchase your doors.
Common Installation Pitfalls to Avoid
One of the most frequent mistakes is mounting the track into drywall alone. Barn doors are heavy, and the constant motion of sliding them will eventually pull the track out of the wall if it isn’t anchored to studs.
If you cannot align your track holes with the studs, you must use a header board or high-strength toggles. Never rely on plastic wall anchors for any part of a bypass barn door system.
Another common error is failing to level the track properly. Even a slight tilt in the track will cause the doors to drift open or closed on their own.
Use a long level to ensure the entire track length is perfectly horizontal before tightening the bolts. If you are installing a long track, have a partner help you hold it in place while you mark the pilot holes.
Frequently Asked Questions
How much clearance do I need for bypass barn door hardware?
You typically need between 1 inch and 1.5 inches of clearance to clear standard baseboard trim. If your trim is larger, you should increase this distance or use a header board to push the track out further.
Can I install bypass barn doors without a header board?
Yes, if your hardware kit includes adjustable standoffs that provide enough depth to clear your trim. If the standard hardware is too close to the wall, a header board is the most reliable way to create the necessary space.
What is the purpose of the overlap in bypass barn doors?
The overlap ensures that there is no visual gap between the two panels when they are in the closed position. A minimum of 2 inches of overlap is generally recommended for privacy and aesthetic appeal.
How do I handle floor guides with bypass doors?
Use wall-mounted floor guides if you want to avoid drilling into your floor. These guides can be adjusted to reach the bottom of the door panel even if the track is mounted further away from the wall.
Do bypass barn doors work on all wall types?
They work on most walls, but they require a solid mounting surface. If you have metal studs or hollow walls, you will need to add blocking behind the drywall or use a sturdy header board to support the weight of the system.
Installing bypass barn doors is a rewarding project that can dramatically change the look and functionality of a room. By carefully measuring your baseboard trim and accounting for the necessary clearance, you ensure a smooth and long-lasting operation for your hardware. Whether you choose to use a header board for extra depth or select a specialized hardware kit with adjustable standoffs, the key to success is in the preparation.
Take the time to verify your measurements and confirm that your wall structure can support the weight of the panels. With the right approach, your flush bypass barn doors will provide a clean, modern aesthetic while operating perfectly for years to come. If you run into unexpected structural issues, do not hesitate to consult a professional carpenter to ensure your installation remains safe and secure.